
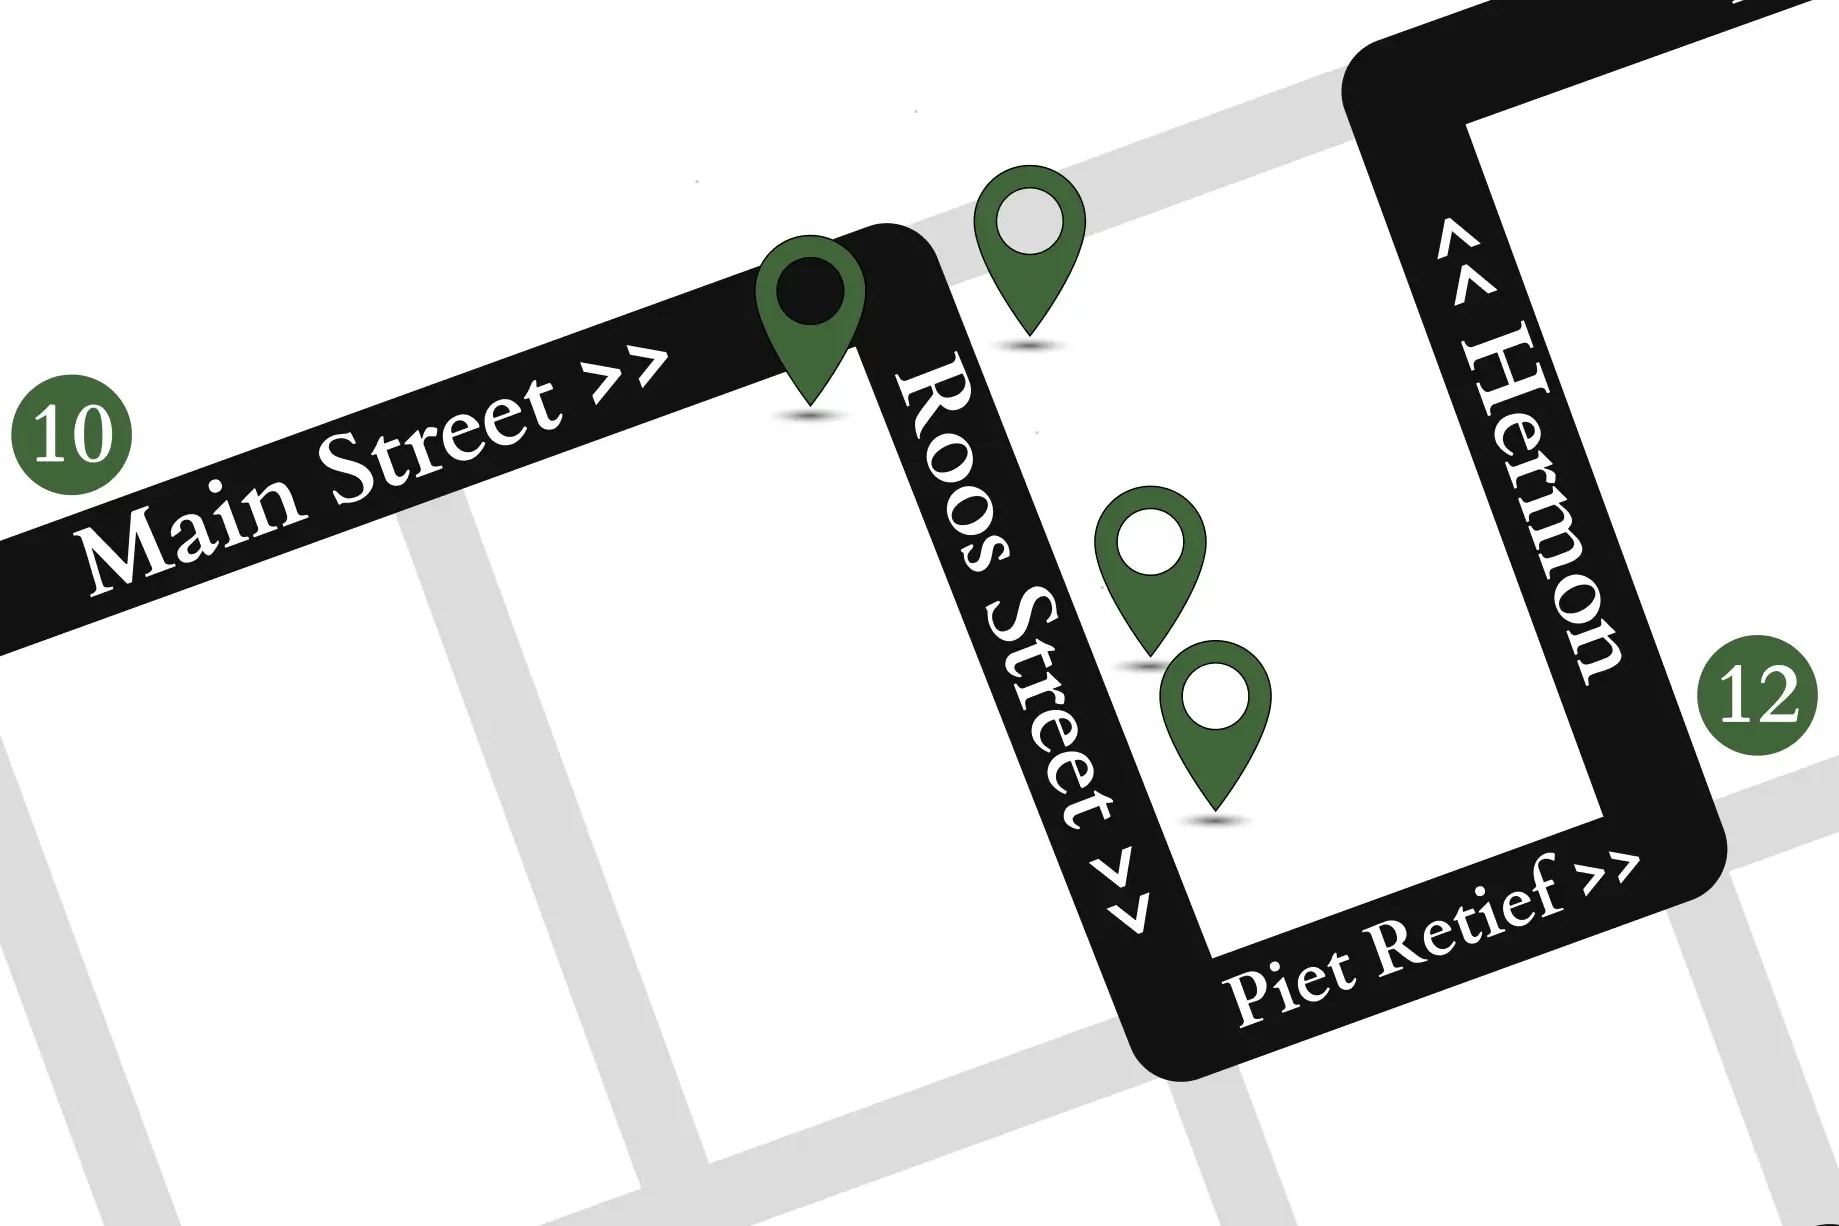
Two hundred years ago, Hermon, Main, and Church streets would’ve been considered the primary connecting roads through Riebeek Kasteel, while the side roads in between such as Roos Street were tucked away and generally less affluent.
This historical context molded the unique style of homes on the likes of Roos Street, which were typically occupied by simple and retired people from the late 1800s into the 1900s.
Laubscher’s Victorian Homestead & Barn
The first pair of featured heritage properties from the late 1800s are on the opposing corners where Main joins Roos Street; with a Victorian homestead to the east, and a converted barn to the west.
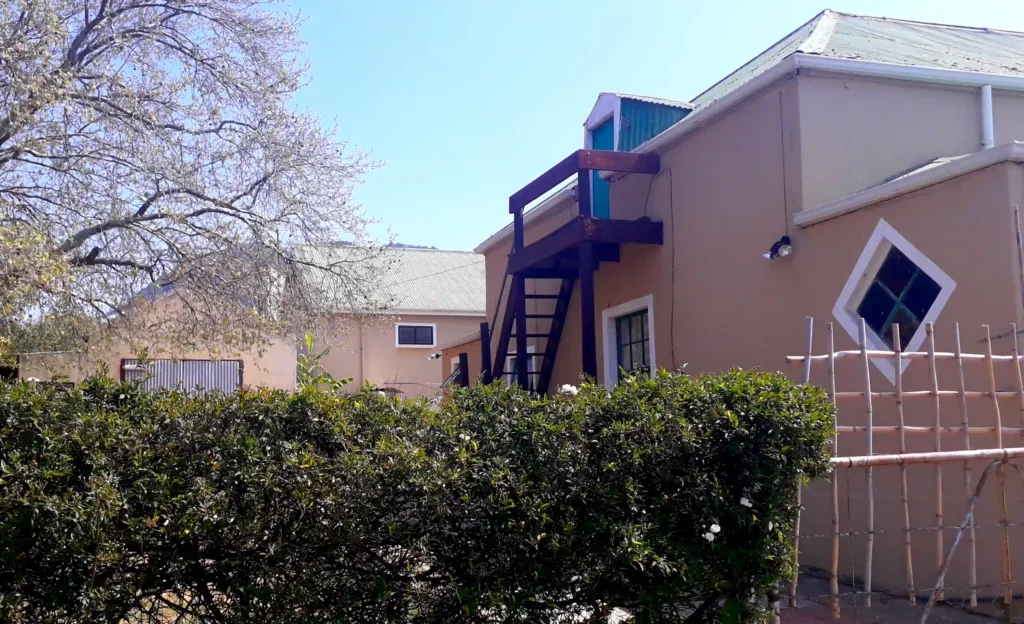
Before the barn and homestead were built, this land was part of Nicolaas Walters’ farm and it was transferred to Willem Laubscher, son of Marten Laubscher, in 1896. It is therefore quite likely that Willem built both the Victorian homestead and the barn, and that he would’ve farmed on the previously open land below the barn and down the slope.
The elaborately decorated Victorian homestead with its wraparound stoep, broekielace-cornered pillars, framed doors & windows, and hip roof with dorma for access to the solder (attic) was a rather grand home in comparison to the rest of Roos Street, likely due to it partially bordering Main Street.
When its ERF was separated from the barn before the mid 1900s, the homestead became a parsonage which was occupied by Ds. Venter who served the non-white religious mission at Oukloof. Ds. Venter was highly regarded by locals, and his son – Kasper Venter – would go on to serve as South Africa’s ambassador to England, based in London.
The barn has been tastefully updated into a home since it was separated from the homestead, and for a period was owned and occupied by Chris Murphy: Curator of the Riebeek Valley Museum.
Retired Farmers’ Cottages
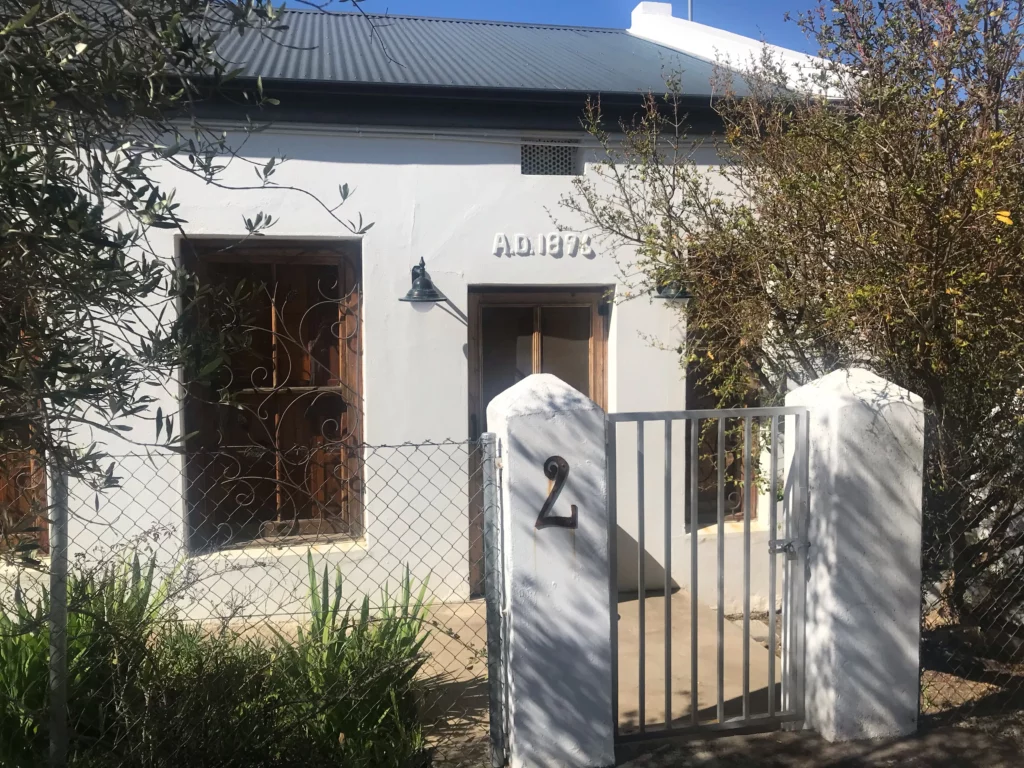
The next pair of heritage homes on Roos Street are at numbers 8 and 10 on the left-hand side, a few houses down the road.
These late 1800s buildings, likely built as a pair, perfectly illustrate the simplistic style of Roos Street during this time. They were often occupied by retired workers or farmers who weren’t wealthy enough to retire with the “Vinks” in Riebeek Wes and came to live with the “Mossies” in the residential areas of Riebeek Kasteel.
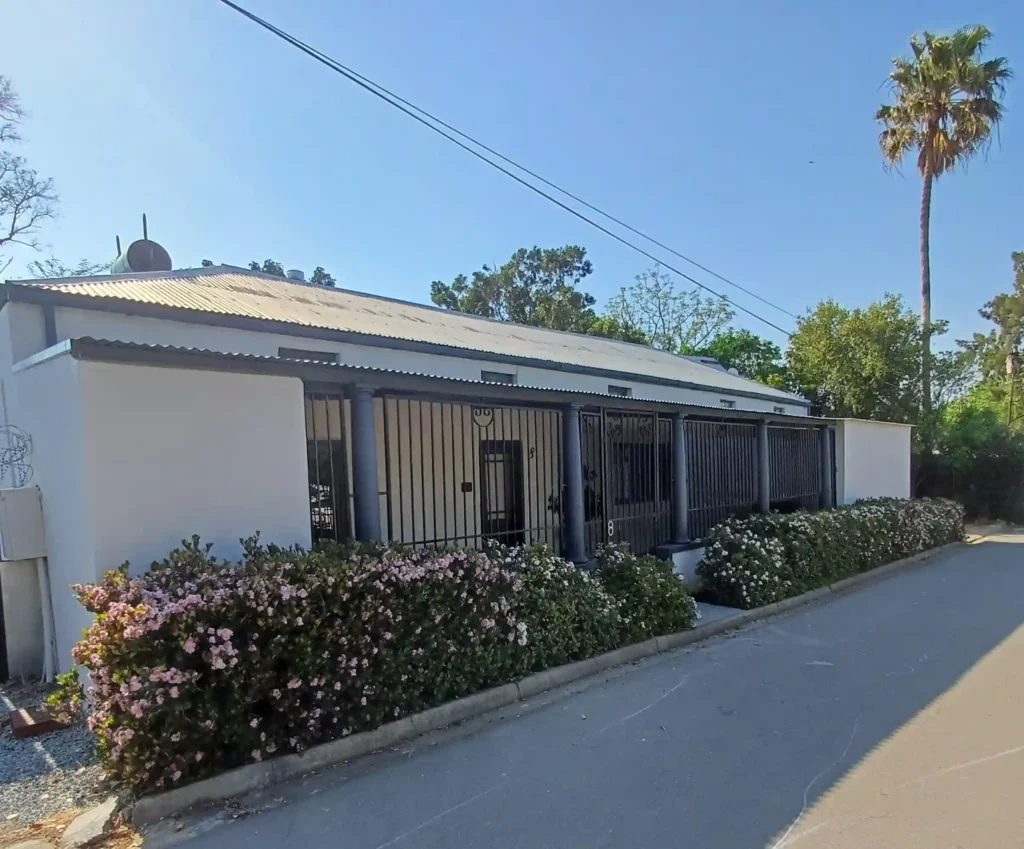
The first featured house, number 8, was owned by Hannes Pietersens in the 1970s. He purchased this home after he retired from farming and sold his relatively small farm – Klein Welgevonden – next to Kloovenburg where Suchawie Estate is currently situated.
Consistent with the late 1800s building style, the house is constructed out of sunbaked mud bricks. It was extensively renovated before 1938 when it was turned into a U-shaped building with gable extensions at the back. Some of the original ceilings, doors, and windows with hinges remain intact.
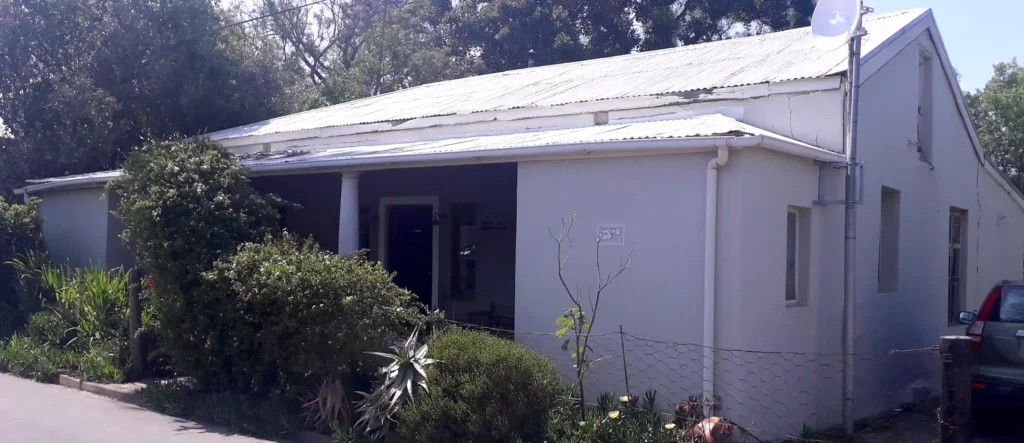
Number 10 still has the original windpump and reservoir standing on the southern side. In the early 1900s, almost every home had its own windpump for groundwater, making them a distinct but dwindling heritage feature of the valley.
Additionally, homes would’ve had a smaller wind turbine (now virtually extinct) mounted on the peak of one gable end, which was used to generate electricity for listening to the radio before the power grid was installed.
Your Next Destination
Continue due south on Roos Street and take the first left onto Piet Retief Street. Then take the first left into Hermon Street, where three heritage locations are featured starting with the blacksmith’s house on the corner.
