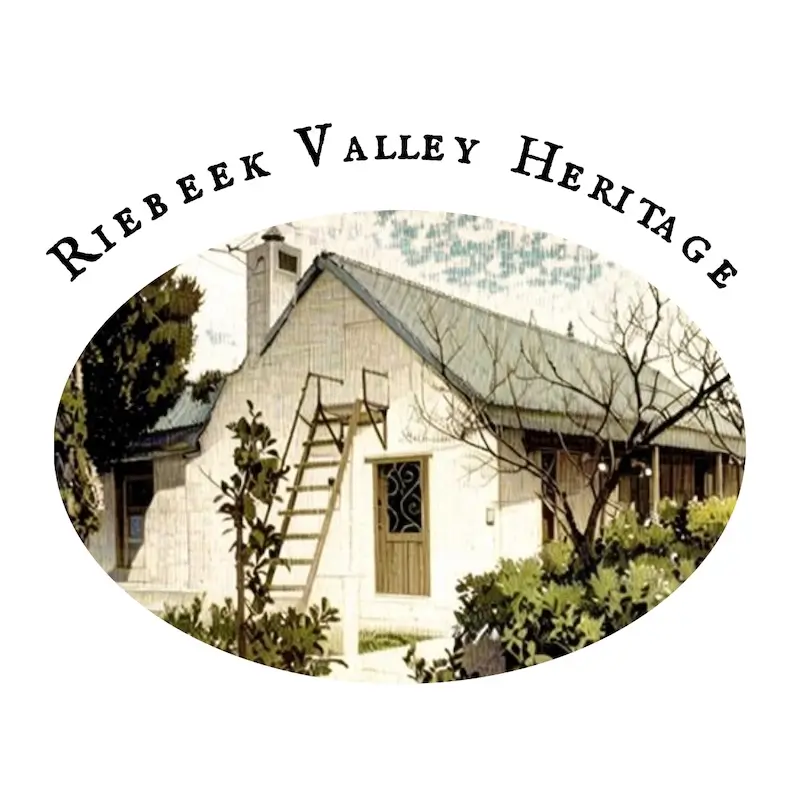

According to locals, this is the oldest house still standing in Riebeek Kasteel. A few similar buildings, now demolished or significantly altered, were scattered throughout the village from the early 1800s which were likely the homes of farmers or their jonkersman (farm manager).
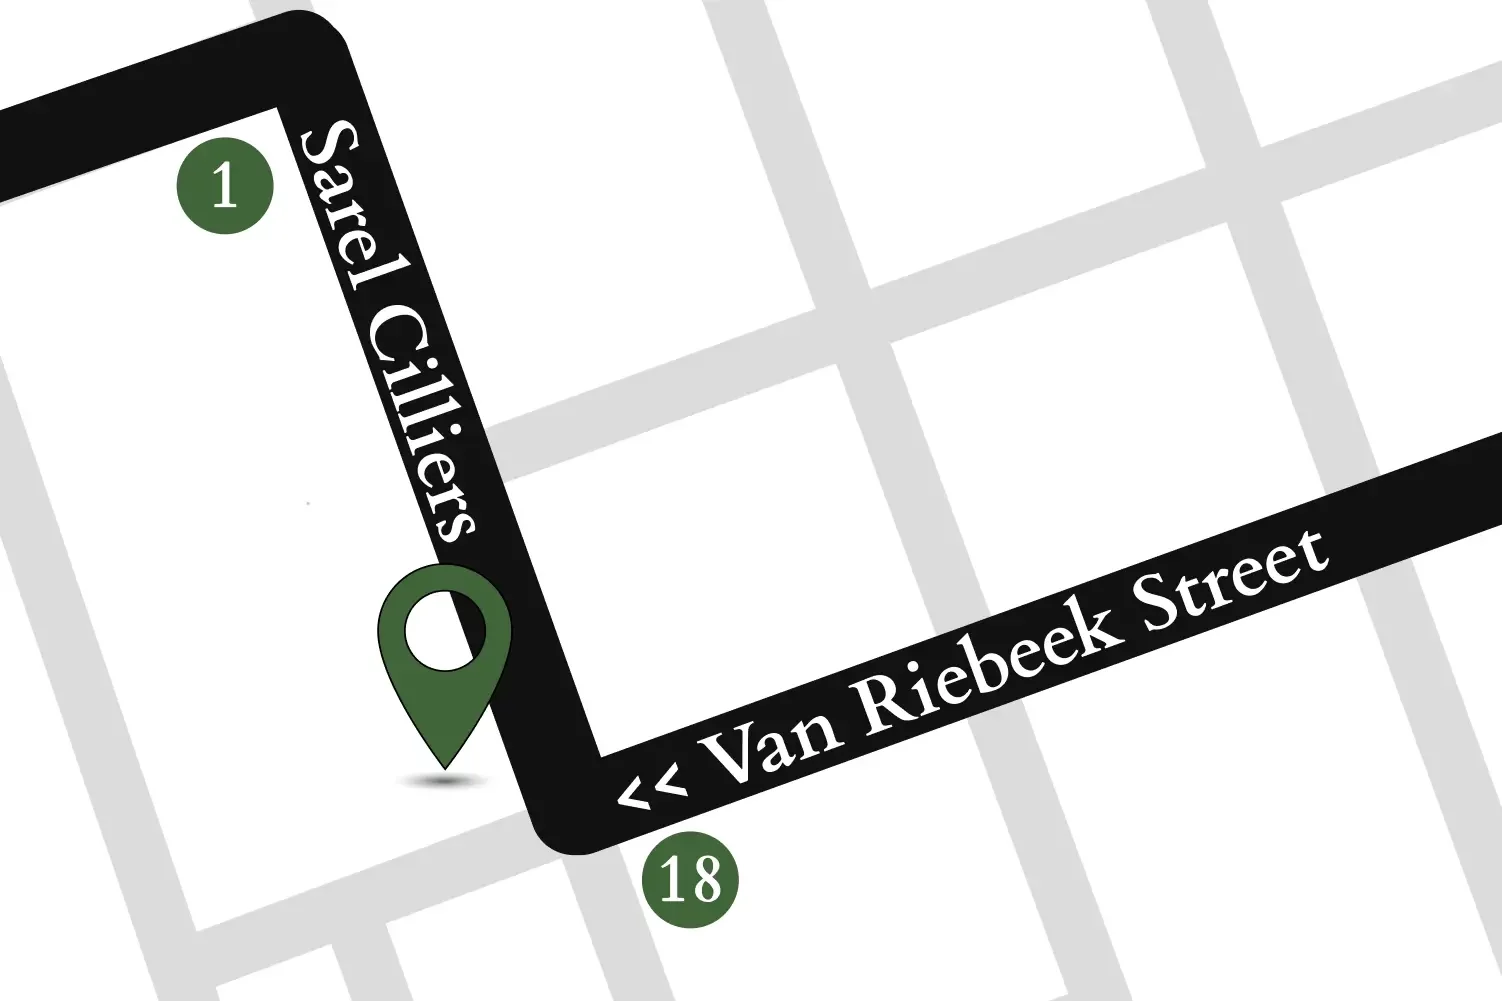
Constructed during a time when Sarel Cilliers Street was named Mill Street, this property was originally part of Izaak Coetzer’s expansive Clovenburg lot which was subsequently divided into large erven for farming. The earliest available record of this house is the transfer from Christiaan Gabriël Maree’s estate in 1896.
In its initial state, the home would have very likely only consisted of the squat and long rectangular building with its roof clad in thatch; and without the stoep at the front. The lean-to extension at the back was added in the year 2000. Corrugated sheet became a popular material for residential roofing in the late 1800s in South Africa, and it became preferred over thatch due to its lightweight, durable, and long-lasting nature.
Typical of heritage buildings in Riebeek Kasteel dating to this period, the building’s walls are made up of clay and it features a particularly bulky and detailed exterior chimney attached to the southern gable end of the house, which would’ve contained a fireplace and cooking area accessed from the interior. The tiny window on the side of the fireplace was to let in light and a draft for the cooking area.
The small stature of this old home is magnified by its solder (attic) door that is unusually off-centre and pushed to one side of the gable end due to the oversized chimney and lack of height compared to other buildings.
Off The Track
Additional heritage locations are outside of the village, starting with Die Pastorie above De Oude Kerk.
Walk Finished
This is the last destination on the Riebeek Kasteel Heritage Walk. We hope you enjoyed it, and please share your experience and thoughts on our Facebook group or by contacting us.
